
Address
2660 Bedford Way, Carson City, NV
Price
$ 987,500
Property Attributes
- MLS#260013235
- TypeSingle Family
- Listing Status Active Under Contract-Show
- CountyCarson City
- CityCarson City
- NeighborhoodLong Ranch Estates Ph5 Pud
- Zip89703
- StyleSingle Family Residence
- Year Built2001
- Taxes$ 4587
- Price$ 987,500
- Bedrooms3
- Full Bathrooms2
- Half Bathrooms1
- Sqr Footage2543
- Lot Size0.24 Acres
Data Source:
Northern Nevada Regional MLS (NNRMLS)
Property Description
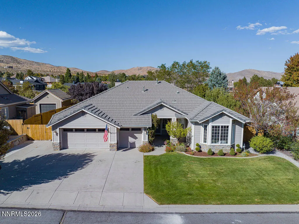
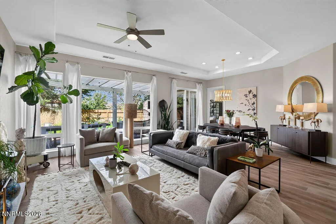
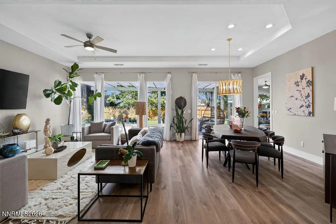
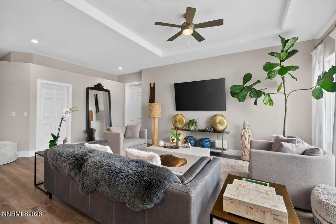
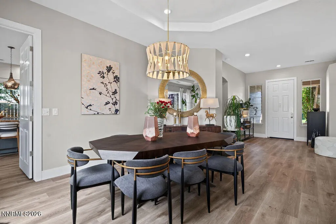
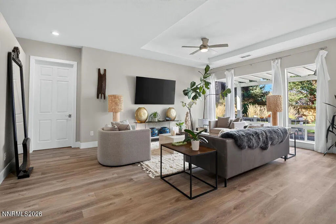
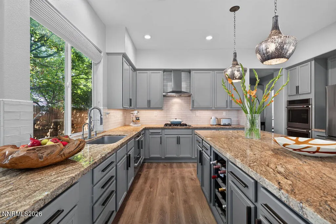
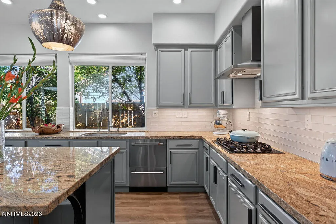
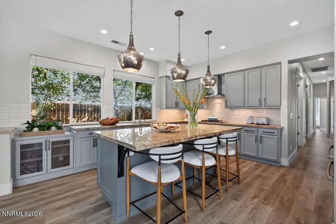
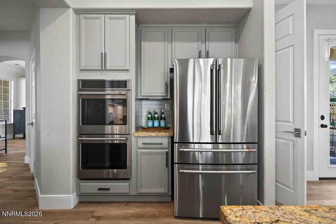
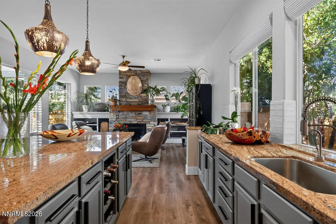
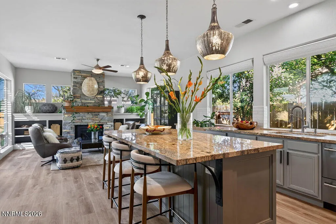
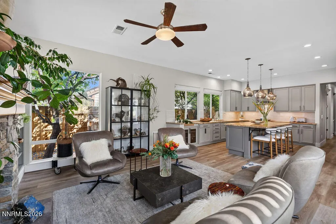
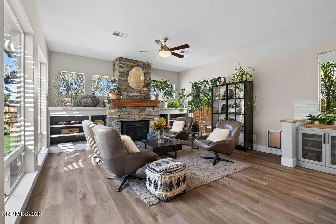
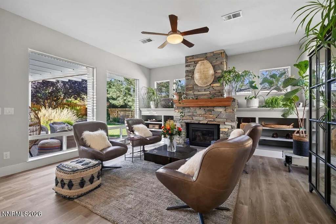
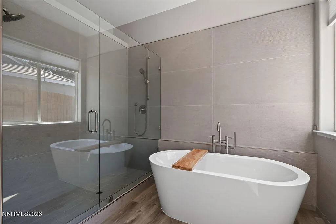
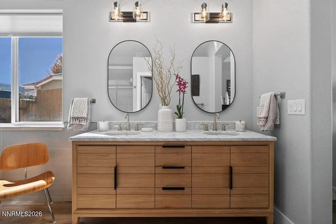
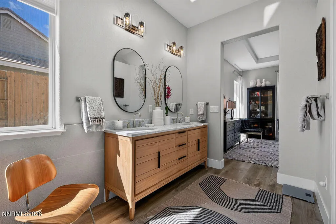
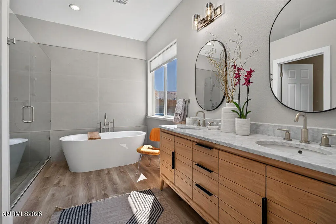
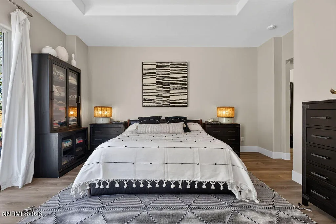
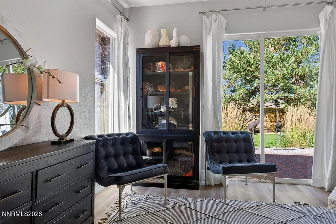
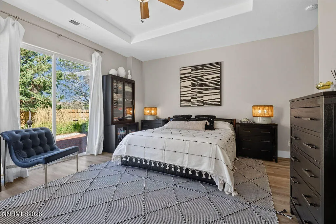
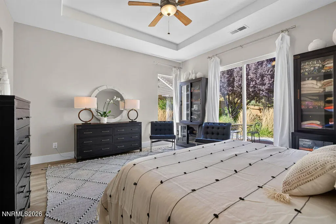
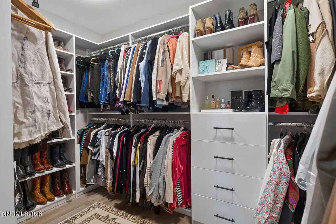
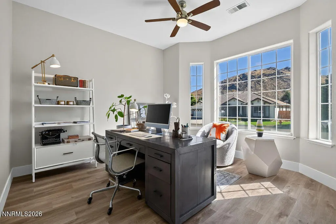
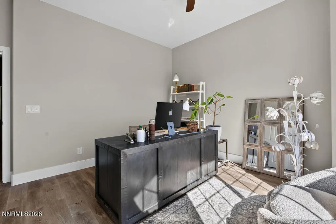
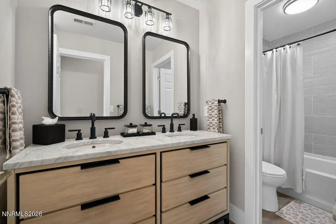
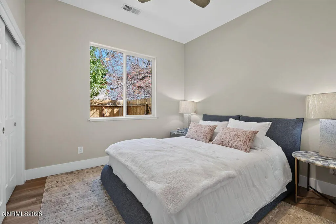
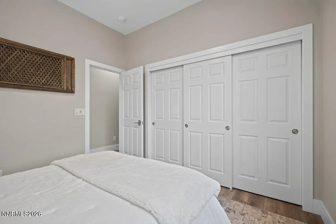
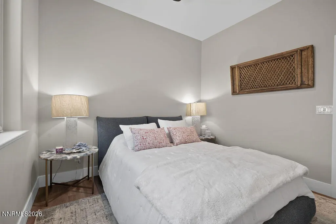
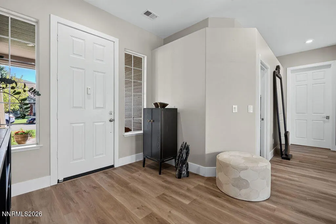
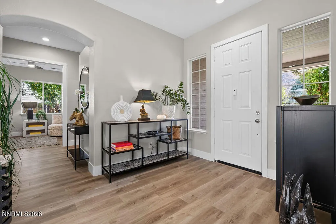
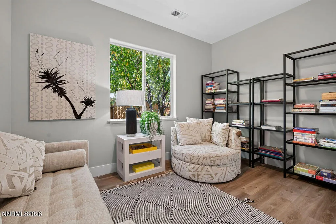
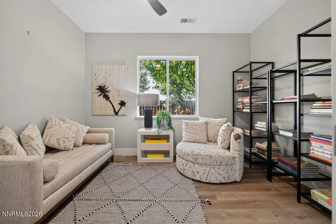
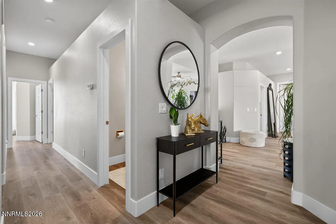
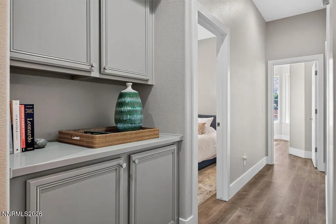
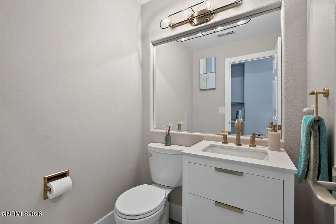
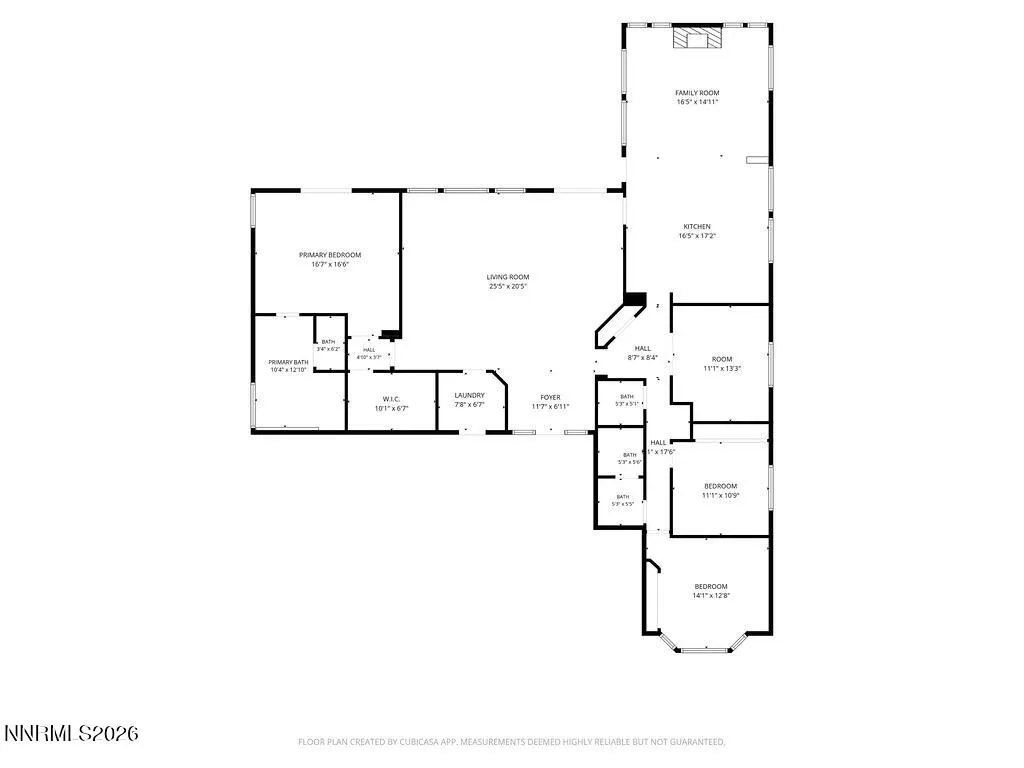
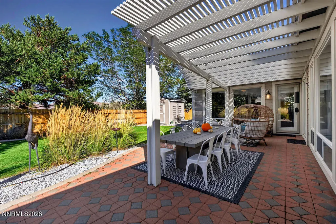
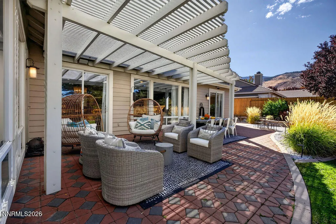
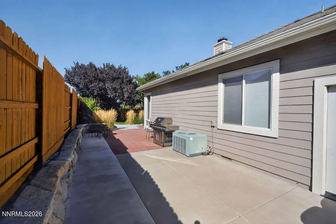
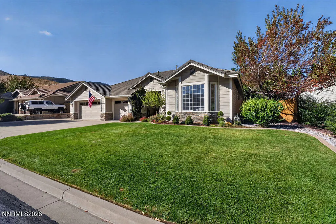
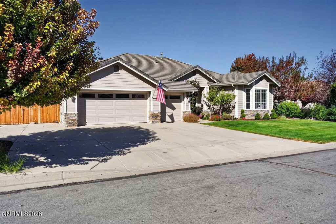
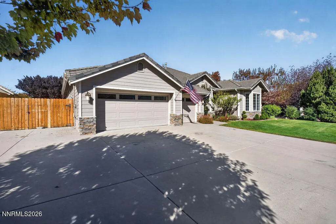
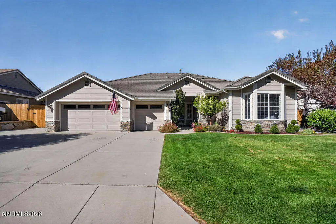
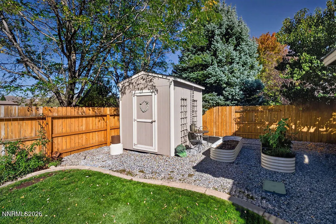
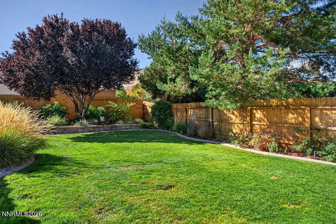
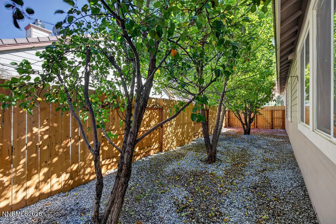
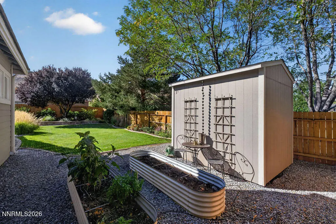
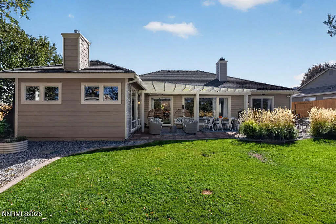
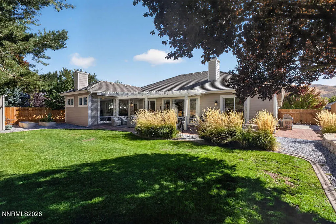
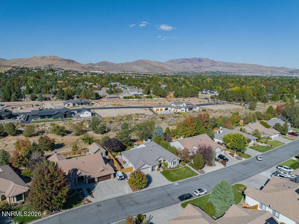
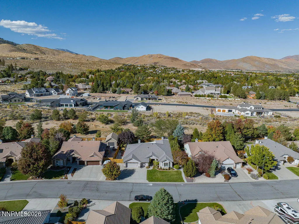
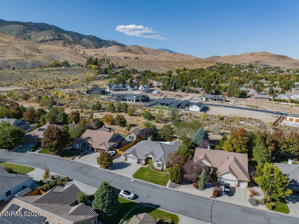
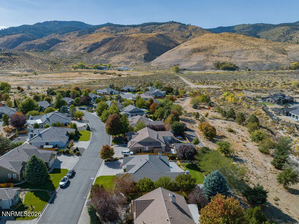
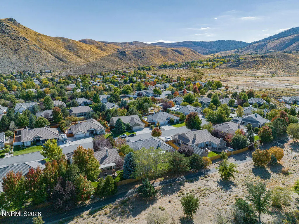
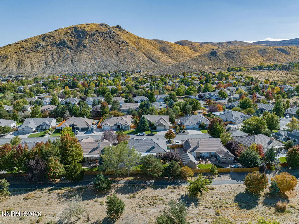
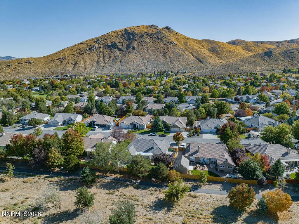
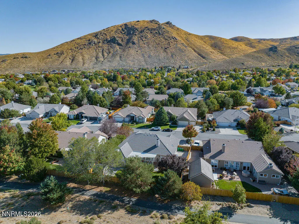
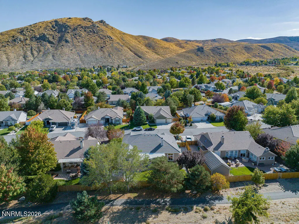
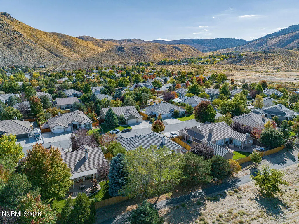
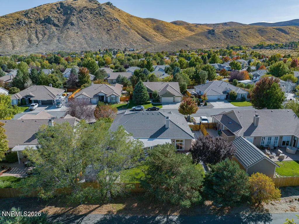
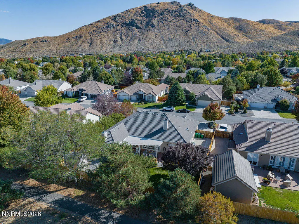
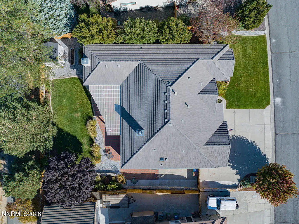
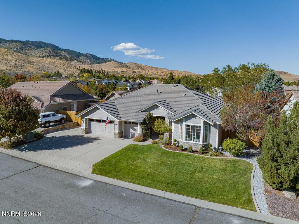
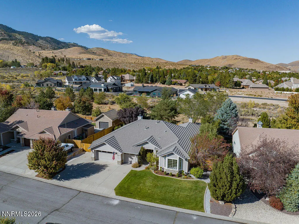
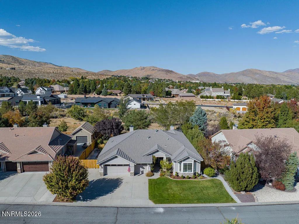
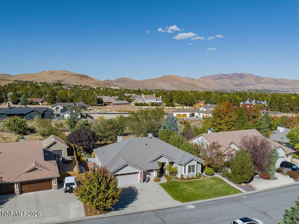
BEYOND COMPARE!! REMODELED! This Kings Canyon Highlands home is spectacular, from its South facing exposition and spacious back yard, to the almost total remodel of the home both inside and out, to the MANY EXTRAS this home has. It features a gated RV parking area and a 3 car garage on a landscaped 1/4 acre lot. This home has Bedrosian luxury vinyl flooring throughout. The short pony walls were removed between the entry and dining room that greatly opens up the area. The primary ensuite bath has been reconfigured allowing a dual walk in show with oversized tiles. And a Signature Hardware teak and Carrara Marble vanity and freestanding tub in the Primary Bathroom. Custom Primary closet allows for great organization. Both guest bathroom and powder room also completely remodeled. Signature Hardware pale mahogany vanity with Carrara Marble top in guest bath. New GE Café double oven, two drawer dishwasher and updated kitchen. There are peach, apple, cherry and nectarine trees on the east side of the yard along with a private dog run. Matching garden shed and Vego raised metal planter are ideal for the gardener. There is electrical already set up for a hot tub. Open up the back gate to walking trails throughout Kings Canyon Highlands and Kings Canyon Meadows. And the great west side location is close to Carson City's revitalized downtown area with its restaurants, gift shops and special events. And the location is minutes away from getting on I-580 to go to Reno and the international airport.
| Elementary School | Middle School | High School |
|---|---|---|
| Bordewich-Bray Elementary School | Carson Middle School | Carson High School |
| Price History | |
|---|---|
| 10/16/2026 | Listed $987,500 |
General Features
| Sewer | Public Sewer |
|---|---|
| Heating | Electric,Fireplace(s),Forced Air,Natural Gas |
| Cooling | Central Air,Electric |
| Utilities | Cable Available,Electricity Available,Internet Available,Natural Gas Available,Phone Available,Sewer Available,Water Available |
| Possession | Close Of Escrow |
| Roof | Pitched,Tile |
| Appliances | Dishwasher,Disposal,Double Oven,Gas Cooktop,Refrigerator |
| Zoning | SF |
| Garage Spaces | 3 |
| Patio/Porch Features | Uncovered,Porch,Covered,Patio |
| Security Features | Smoke Detector(s) |
| Construction Materials | Insulation - Batts,Masonite |
| Year Built | 2001 |
| View | Mountain(s),Park/Greenbelt,Trees/Woods |
| Stories Count | 1 |
| Levels | One |
| Property Subtype | Single Family Residence |
| County | Carson City |
| New Construction | false |
| Property Type | Residential |
| HOA | false |
| Attached Garage | true |
| Contingency | Active Under Contract-Show |
| Subdivision Name | Long Ranch Estates Ph5 Pud |
| Garage Y/N | true |
| Other Structures | Storage |
| Full Baths | 2 |
| Status | Active Under Contract-Show |
| High School | Carson |
| City | Carson City |
| Senior Community Y/N | false |
| Lot Size Units | Acres |
| Lot Size Square Feet | 10454.4 |
| Carport Y/N | false |
| Spa Features | None |
| Elementary School | Bordewich-Bray |
| Property Attached Y/N | false |
| Tax Annual Amount | 4587.61 |
| Middle/Junior High School | Carson |
| Standard Status | Active Under Contract |
| Sewer_co_Public_sp_Sewer | true |
| Heating_co_Fireplace_lparen_s_rparen_ | true |
| Utilities_co_Cable_sp_Available | true |
| Utilities_co_Electricity_sp_Available | true |
| Utilities_co_Natural_sp_Gas_sp_Available | true |
Interior Features
| Interior Amenities | Ceiling Fan(s),High Ceilings,Kitchen Island,Primary Downstairs,Walk-In Closet(s) |
|---|---|
| Flooring | Ceramic Tile,Luxury Vinyl |
| Total Fireplaces | 1 |
| Fireplace Features | Insert |
| Common Walls | 2+ Common Walls |
| Air Conditioning Y/N | true |
| Heating Y/N | true |
| Window Features | Blinds,Double Pane Windows,Drapes,Rods,Skylight(s),Vinyl Frames |
| Fireplace Y/N | true |
| Half Baths | 1 |
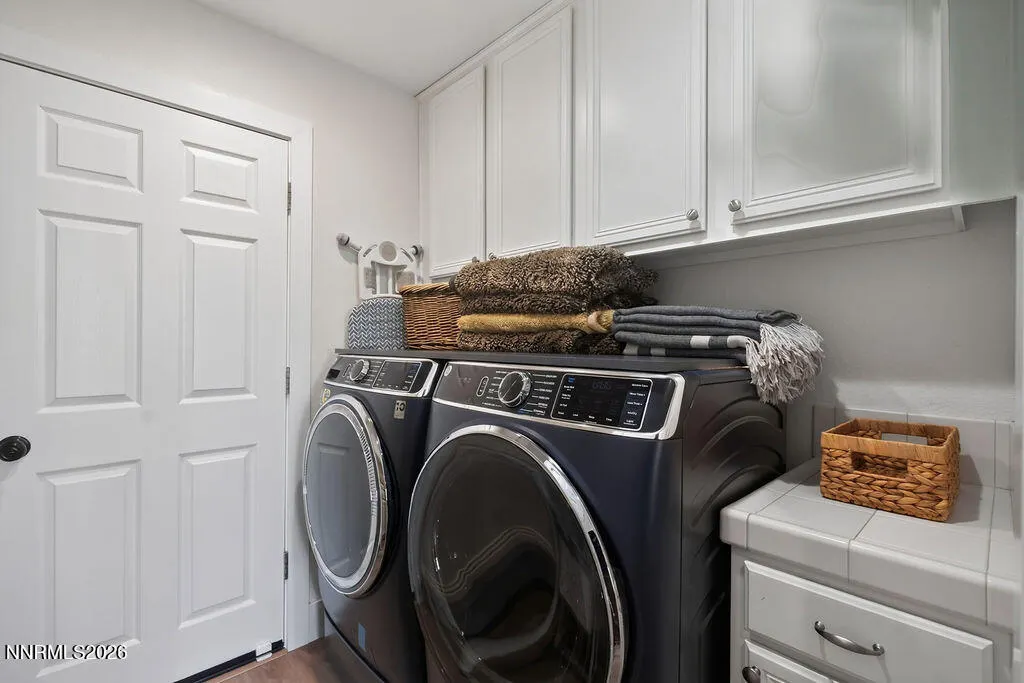
| Laundry Features | Cabinets,Laundry Room,Sink |
| Total Bedrooms | 3 |
| LivingAreaSource | Assessor |
| Total Baths | 3 |
| Disposal | true |
| Heating-Forced Air | true |
Exterior Features
| Exterior Amenities | Dog Run,Rain Gutters |
|---|---|
| Fencing | Back Yard,Full |
| Parking Features | Attached,Garage,RV Access/Parking |
| Lot Features | Greenbelt,Landscaped,Level,Sprinklers In Front,Sprinklers In Rear |
| Water Source | Public |
| Total Parking | 3 |
| Lot Size Area | 0.24 |
| Foundation Details | Crawl Space |
| Spa | false |
| Building Area Total | 2543 |
| Lot Size Acres | 0.24 |
| Road Frontage Type | Public |
| Road Responsibility | Public Maintained Road |
| Horse Y/N | false |
Amenities
- Foreclosure
- Views
- Short Sale
- New Construction
- Adult 55+
- Lease To Own
- No HOA Fees
- Furnished
- Primary On Main
- Air Conditioning
- Seller Finance
- Green
- Fixer Upper
- Horse
- Golf
- Fireplace
- Deck
- Garage
- Basement
- Pool
Property vs Single Family Average in 89703
Price
Taxes
Year Built
 The data relating to real estate for sale on this web site comes in part from the Broker Reciprocity program of the Northern Nevada Regional Multiple Listing Service®. Real estate listings held by brokerage firms other than the owner of this site are marked with the Broker Reciprocity logo and detailed information about those listings includes the name of the listing brokerage. Copyright 2026 of the Northern Nevada Regional Multiple Listing Service MLS. All rights reserved.
 Incline Village Board of REALTORS® All information deemed reliable but not guaranteed. All properties are subject to prior sale, change or withdrawal. Neither listing broker(s) or information provider(s) shall be responsible for any typographical errors, misinformation, misprints and shall be held totally harmless. Listing(s) information is provided for consumer's personal, non-commercial use and may not be used for any purpose other than to identify prospective properties consumers may be interested
