
Address
9201 Logan Creek Road, Reno, NV
Price
$ 410,000
Property Attributes
- MLS#260012914
- TypeSingle Family
- Listing Status Active Under Contract-Show
- CountyWashoe
- CityReno
- NeighborhoodNorth Valley Estates Unit 3 Phase 1
- Zip89506
- StyleSingle Family Residence
- Year Built2022
- Taxes$ 3351
- Price$ 410,000
- Bedrooms2
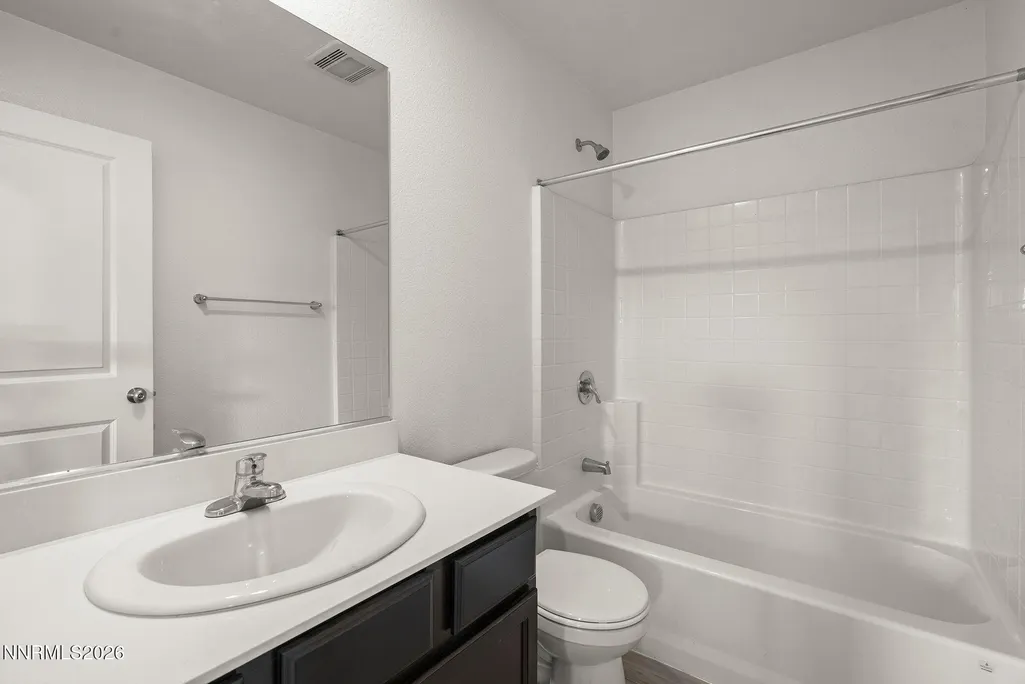
- Full Bathrooms2
- Half Bathrooms0
- Sqr Footage1092
- Lot Size0.09 Acres
Data Source:
Northern Nevada Regional MLS (NNRMLS)
Property Description
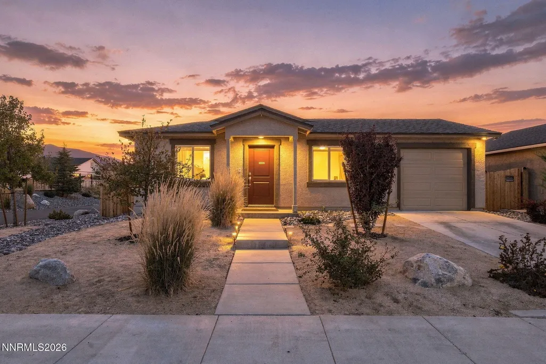
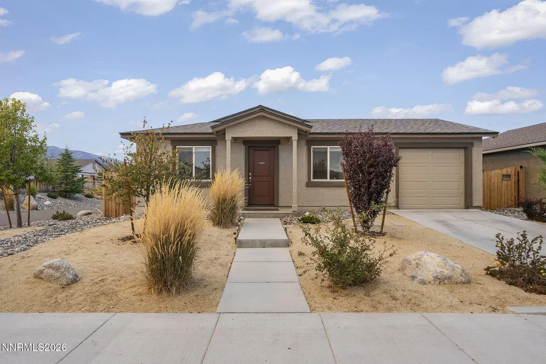
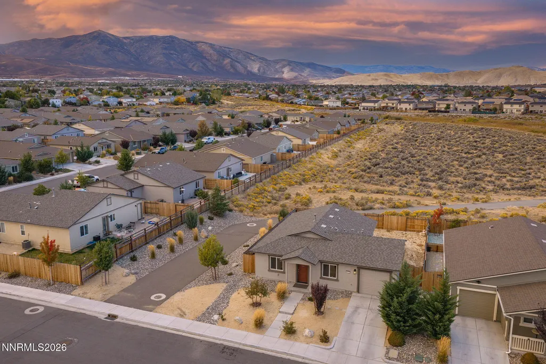
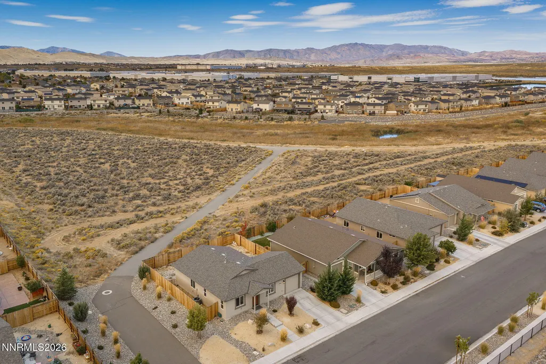
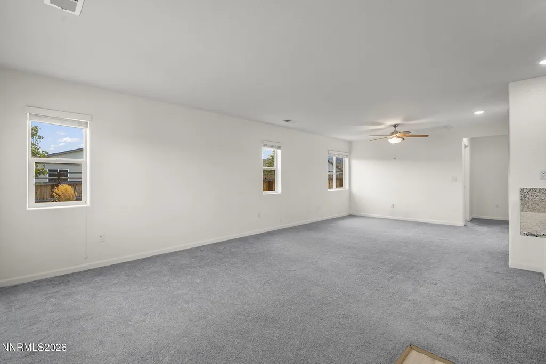
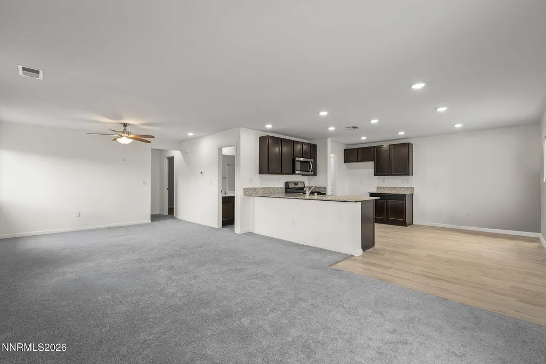
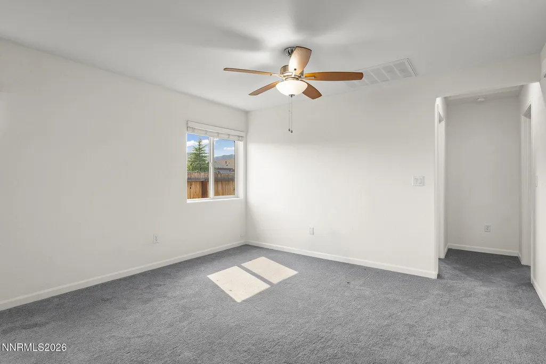
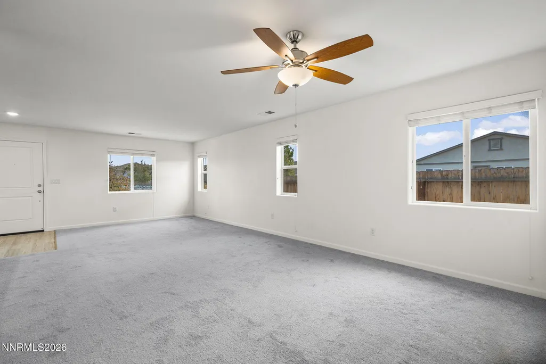
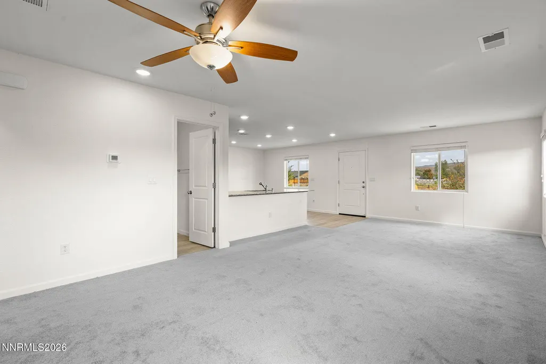
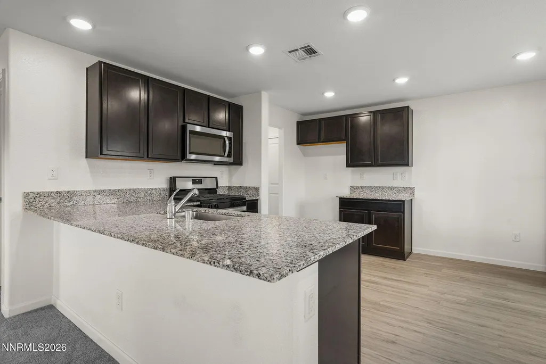
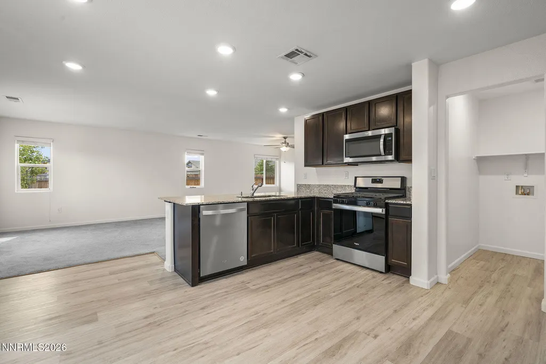
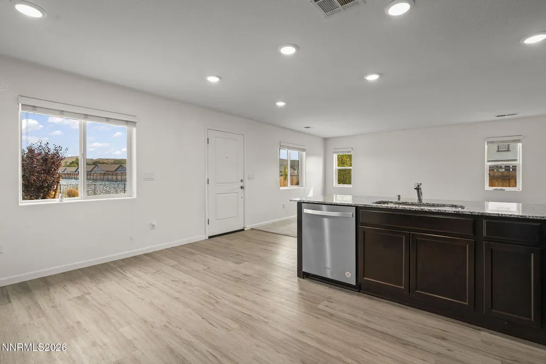
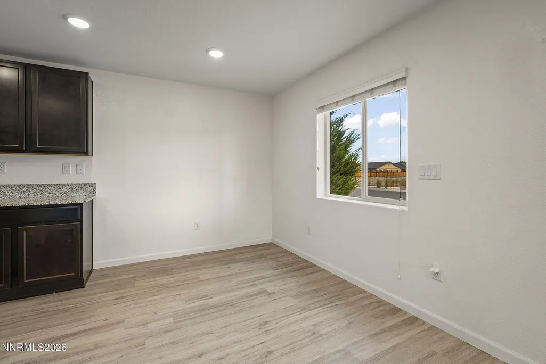
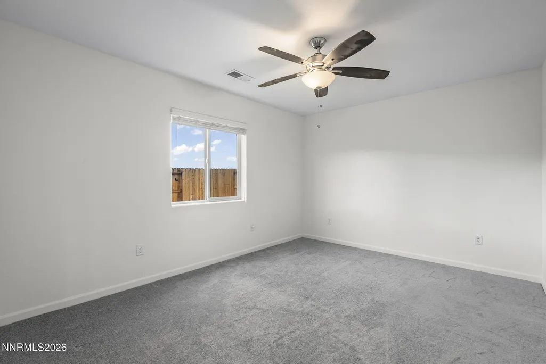
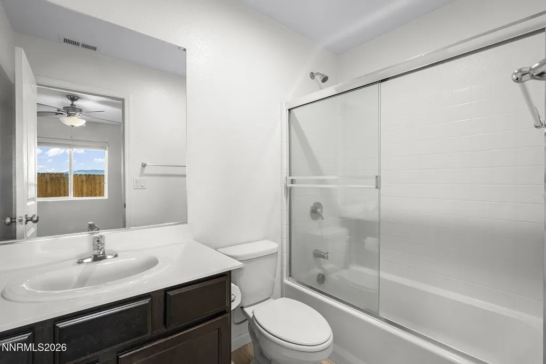
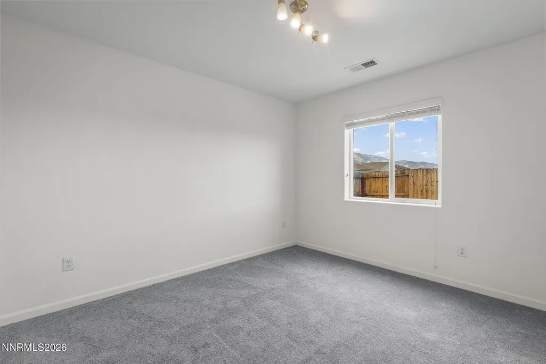
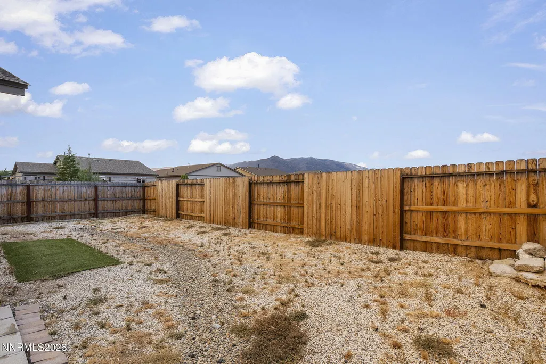
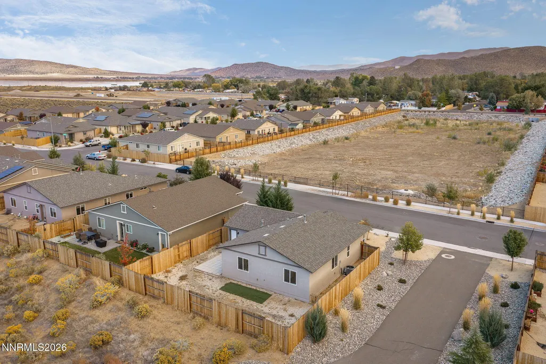
Nearly new, move-in ready, and surrounded by beautiful mountain views! Built in 2022, this inviting 2-bedroom, 2-bath Reno home offers an exceptional sense of space and privacy, with no neighbors directly in front or behind and unobstructed mountain views in both directions. Designed for comfortable, easy living, the single-level floor plan features an open-concept kitchen and spacious great room, ideal for everyday living and entertaining. Granite countertops, stainless-steel appliances, and contemporary finishes create a fresh, modern atmosphere throughout. What truly sets this home apart is its desirable setting! Enjoy open space, expansive mountain views, and convenient access to a walking path right beside the property—perfect for morning walks, evening strolls, or simply enjoying Northern Nevada's beautiful surroundings. The location also offers easy access to Tesla shuttle services, adding convenience for those commuting to the Tesla Gigafactory. An attached garage adds convenience and storage. Combining newer construction, low-maintenance living, convenient commuter access, and a unique setting offering added openness and privacy, this home is a wonderful opportunity to enjoy the best of Reno living.
| Elementary School | Middle School | High School |
|---|---|---|
| Lemmon Valley Elementary School | OBrien Middle School | North Valleys High School |
| Price History | |
|---|---|
| 10/8/2026 | Listed $410,000 |
General Features
| Sewer | Public Sewer |
|---|---|
| Heating | Forced Air,Natural Gas |
| Cooling | Central Air |
| Utilities | Cable Available,Electricity Available,Internet Available,Natural Gas Available,Phone Available,Sewer Available,Water Available,Cellular Coverage |
| Possession | Close Of Escrow |
| Roof | Composition,Pitched,Shingle |
| Appliances | Dishwasher,Disposal,Gas Cooktop,Microwave,Oven |
| Zoning | SF3 |
| HOA Fee | 35 |
| Garage Spaces | 1 |
| Patio/Porch Features | None,Patio |
| Security Features | Carbon Monoxide Detector(s),Smoke Detector(s) |
| Construction Materials | Insulation - Batts,Stucco |
| Year Built | 2022 |
| View | Mountain(s) |
| Stories Count | 1 |
| Levels | One |
| Property Subtype | Single Family Residence |
| Assoc Fee Paid Per | Monthly |
| County | Washoe |
| New Construction | false |
| Property Type | Residential |
| Association Amenities | None |
| HOA | true |
| Attached Garage | true |
| Contingency | Active Under Contract-Show |
| Subdivision Name | North Valley Estates Unit 3 Phase 1 |
| Garage Y/N | true |
| Other Structures | None |
| Full Baths | 2 |
| Status | Active Under Contract-Show |
| Directions | Lumber Pine to Pan America |
| High School | North Valleys |
| City | Reno |
| Association Name | NV Flats |
| Senior Community Y/N | false |
| Lot Size Units | Acres |
| Lot Size Square Feet | 3920.4 |
| Carport Y/N | false |
| Spa Features | None |
| Elementary School | Lemmon Valley |
| Property Attached Y/N | true |
| Tax Annual Amount | 3351.27 |
| Middle/Junior High School | OBrien |
| Virtual Tour | https://listings.dx.media/sites/ebvobbnm/unbranded |
| Standard Status | Active Under Contract |
| Sewer_co_Public_sp_Sewer | true |
| Utilities_co_Cable_sp_Available | true |
| Utilities_co_Electricity_sp_Available | true |
| Utilities_co_Natural_sp_Gas_sp_Available | true |
Interior Features
| Interior Amenities | Breakfast Bar,Ceiling Fan(s),Walk-In Closet(s) |
|---|---|
| Flooring | Carpet,Vinyl |
| Common Walls | No Common Walls |
| Air Conditioning Y/N | true |
| Heating Y/N | true |
| Window Features | Double Pane Windows,Low-Emissivity Windows,Vinyl Frames |
| Fireplace Y/N | false |
| Laundry Features | Cabinets,Laundry Room,Shelves,Washer Hookup |
| Total Bedrooms | 2 |
| LivingAreaSource | Assessor |
| Total Baths | 2 |
| Disposal | true |
| Heating-Forced Air | true |
Exterior Features
| Exterior Amenities | None |
|---|---|
| Fencing | Back Yard |
| Parking Features | Attached,Garage,Garage Door Opener |
| Lot Features | Adjoins BLM/BIA Land,Common Area,Corner Lot,Landscaped,Level,Sprinklers In Front |
| Water Source | Public |
| Total Parking | 1 |
| Lot Size Area | 0.09 |
| Foundation Details | Slab |
| Spa | false |
| Building Area Total | 1092 |
| Lot Size Acres | 0.09 |
| Waterfront Y/N | false |
| Road Frontage Type | Public |
| Road Responsibility | Public Maintained Road |
| Horse Y/N | false |
Amenities
- Foreclosure
- Views
- Short Sale
- New Construction
- Adult 55+
- Lease To Own
- No HOA Fees
- Furnished
- Primary On Main
- Air Conditioning
- Seller Finance
- Green
- Fixer Upper
- Horse
- Golf
- Fireplace
- Deck
- Garage
- Basement
- Pool
Property vs Single Family Average in 89506
Price
Taxes
Year Built
 The data relating to real estate for sale on this web site comes in part from the Broker Reciprocity program of the Northern Nevada Regional Multiple Listing Service®. Real estate listings held by brokerage firms other than the owner of this site are marked with the Broker Reciprocity logo and detailed information about those listings includes the name of the listing brokerage. Copyright 2026 of the Northern Nevada Regional Multiple Listing Service MLS. All rights reserved.
 Incline Village Board of REALTORS® All information deemed reliable but not guaranteed. All properties are subject to prior sale, change or withdrawal. Neither listing broker(s) or information provider(s) shall be responsible for any typographical errors, misinformation, misprints and shall be held totally harmless. Listing(s) information is provided for consumer's personal, non-commercial use and may not be used for any purpose other than to identify prospective properties consumers may be interested
